

BEDS2
BATHS2 full
SQUARE FEET960
MLS#TB8528095
STATUSActive
PROPERTY TYPEResidential - Mobile Home
SUBDIVISIONBLUE JAY MOBILE HOME ESTATES CONDO
Property Description
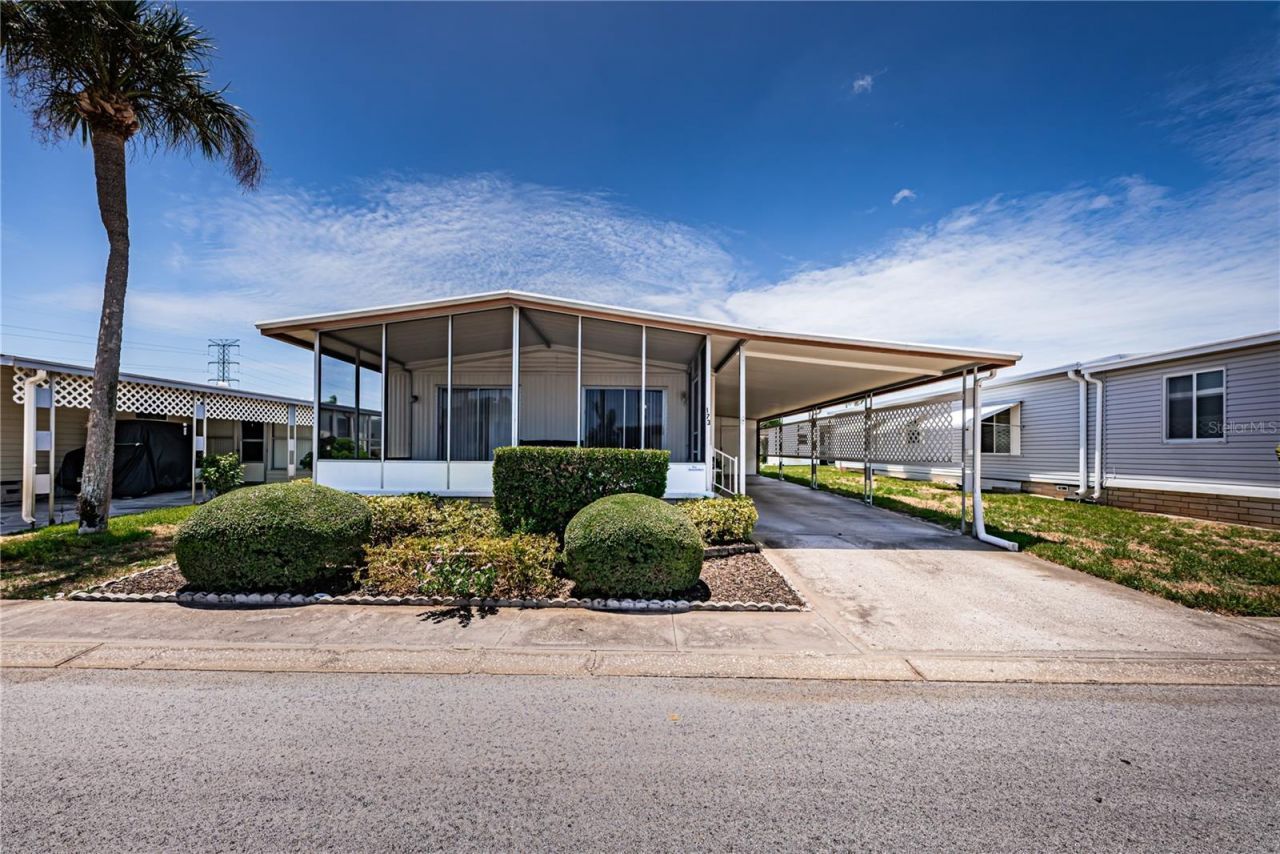
Don't miss this opportunity to own a well-maintained 2-bedroom, 2-bath double-wide manufactured home in Blue Jay Estates, a welcoming and active 55+ community where you own the land-no lot rent! Located in a non-flood zone, this home offers affordable living with a low monthly maintenance fee of just $230, which includes water, sewer, trash, lawn care, and more. Relax on the spacious 23' x 10' screened front porch, featuring two sliding glass doors into the home. This versatile space could easily be enclosed, adding approximately 230 square feet of additional living area. Recent updates include a membrane roof-over, A/C (2021), newer windows, and newer carpeting. The eat-in kitchen offers plenty of storage with two pantry closets, while the unique split-bedroom floor plan provides added privacy. The primary bedroom features a walk-in closet plus an additional utility/storage closet. Outside you'll find attractive landscaping, a long driveway with parking for up to three vehicles, and a storage shed with a washer and dryer and plenty of extra storage space. Blue Jay Estates is known for its active lifestyle, offering a vibrant social club, numerous community activities, a heated pool for year-round enjoyment, shuffleboard courts, and bocce. Residents also have access to a designated storage area for boats and RVs at no additional charge (subject to availability). Conveniently located near beautiful Gulf beaches, the Pinellas Trail, parks, shopping, restaurants, medical facilities, and both Tampa International and St. Pete-Clearwater airports, this home offers the perfect combination of comfort, convenience, and Florida living.Schedule your private showing today and discover Blue Jay Estates!
Property Features
Property Type: Residential - Mobile Home
Cooling: Central Air
Heating: Central, Electric
Lot Size: 0.09 Acres
Roof Type: Roof Over
Stories: 1.0
Taxes: $1,160
Year Built: 1981
Amenities
Ceiling Fans(s)
Eat-in Kitchen
Split Bedroom
Walk-In Closet(s)
Window Treatments
Sidewalk
Feature Descriptions
Appliances: Dishwasher, Dryer, Range, Refrigerator, Washer
Association Amenities: Clubhouse, Shuffleboard Court, Vehicle Restrictions
Builder: Fleetwood
Community Features: Association Recreation - Owned, Buyer Approval Required, Clubhouse, Deed Restrictions, Golf Carts OK, Pool, Sidewalks, Street Lights
Condo Fee: $230/ Monthly
Directions: From US19 go 1 mile east on Curlew Rd then turn left on Burnt Bark Drive, Turn left on Red Oak Drive, Turn Right on Pinebark Drive, Turn right on Timber Run Drive, Turn left on Maple Leaf Drive, and turn right on Hickory Gate Drive.
Exterior: Metal Siding
Flood Zone Code: X
Flooring: Carpet, Laminate
Foundation: Crawlspace
HOA Y/N: Yes
Home Warranty Y/N: No
Listing Terms: Cash, Conventional
Lot: In County, Sidewalk, Paved, Private
Lot Dimensions: 0.09
Model: Glenbrook
Number of Pets: 1
Other Equipment: Irrigation Equipment
Other Structures: Shed(s)
Ownership: Fee Simple
Patio/Porch: Front Porch
Pets Allowed: Cats OK, Number Limit, Size Limit
Pets Restrictions: One indoor cat allowed
Pets Size: Very Small (Under 15 Lbs.)
Pets Weight (Max): 15
Pool: Gunite, Heated, In Ground
Property Attached Y/N: No
Property Sub-Type: Manufactured Home
Senior Community: Yes
Sewer: Public Sewer
Showing Instructions: Supra Lock Box, See Remarks, ShowingTime
Special Sale Provisions: None
Utilities: Electricity Connected, Fire Hydrant, Sewer Connected, Sprinkler Well, Water Connected
Water: Public
Water Access Y/N: No
Zoning: R-6
Room Sizes
Kitchen: 14x11
Dining Room: 11x10
Living Room: 15x11
Primary Bedroom: 14x11.5
Bedroom 2: 11x8
Balcony/Porch/Lanai: 23x10
Listed By / Shown By
Listed By
Agency Name: COLDWELL BANKER REALTY
Agency Contact: 727-781-3700
Shown By
Agent Name: Camilo Vargas
Agent Phone:
Agency Title: Realty 100

Estimate Your Payment
Estimated Payment
$ 423.91 per month $289.32 Principal & Interest $96.67 Property Tax $37.92 Homeowner's InsuranceChange Payment Information

Camilo Vargas
Cell: (316) 519-4697
Email Me


Member Participants (and their affiliated licensees, if applicable) shall indicate on their websites that IDX information is provided exclusively for consumers’ personal non-commercial use, that it may not be used for any purpose other than to identify prospective properties consumers may be interested in purchasing, that the data is deemed reliable but is not guaranteed by MLS GRID, and that the use of the MLS GRID Data may be subject to an end user license agreement prescribed by the Member Participant’s applicable MLS if any and as amended from time to time. MLS GRID may, at its discretion, require use of other disclaimers as necessary to protect Member Participant, and/or their MLS from liability.
Based on information submitted to the MLS GRID. All data is obtained from various sources and may not have been verified by broker or MLS GRID. Supplied Open House Information is subject to change without notice. All information should be independently reviewed and verified for accuracy. Properties may or may not be listed by the office/agent presenting the information.
Privacy Policy / DMCA Notice / ADA Accessibility


This site is hosted, designed and copyright
© 1994 - 2026 by
Delta Media Group, Inc. -- Patent Pending --
173 Hickory Gate Drive | MLS# TB8528095
This single family home located at 173 Hickory Gate Drive , Palm Harbor, FL 34684 is currently listed for sale with an asking price of $130,000. This property was built in 1981 and has 2 bedrooms and 2 full baths with 960 sq. ft. Hickory Gate Drive is located in the BLUE JAY MOBILE HOME ESTATES CONDO subdivision. Search BLUE JAY MOBILE HOME ESTATES CONDO real estate on jcamilovargasramirez.realty100.com today.