

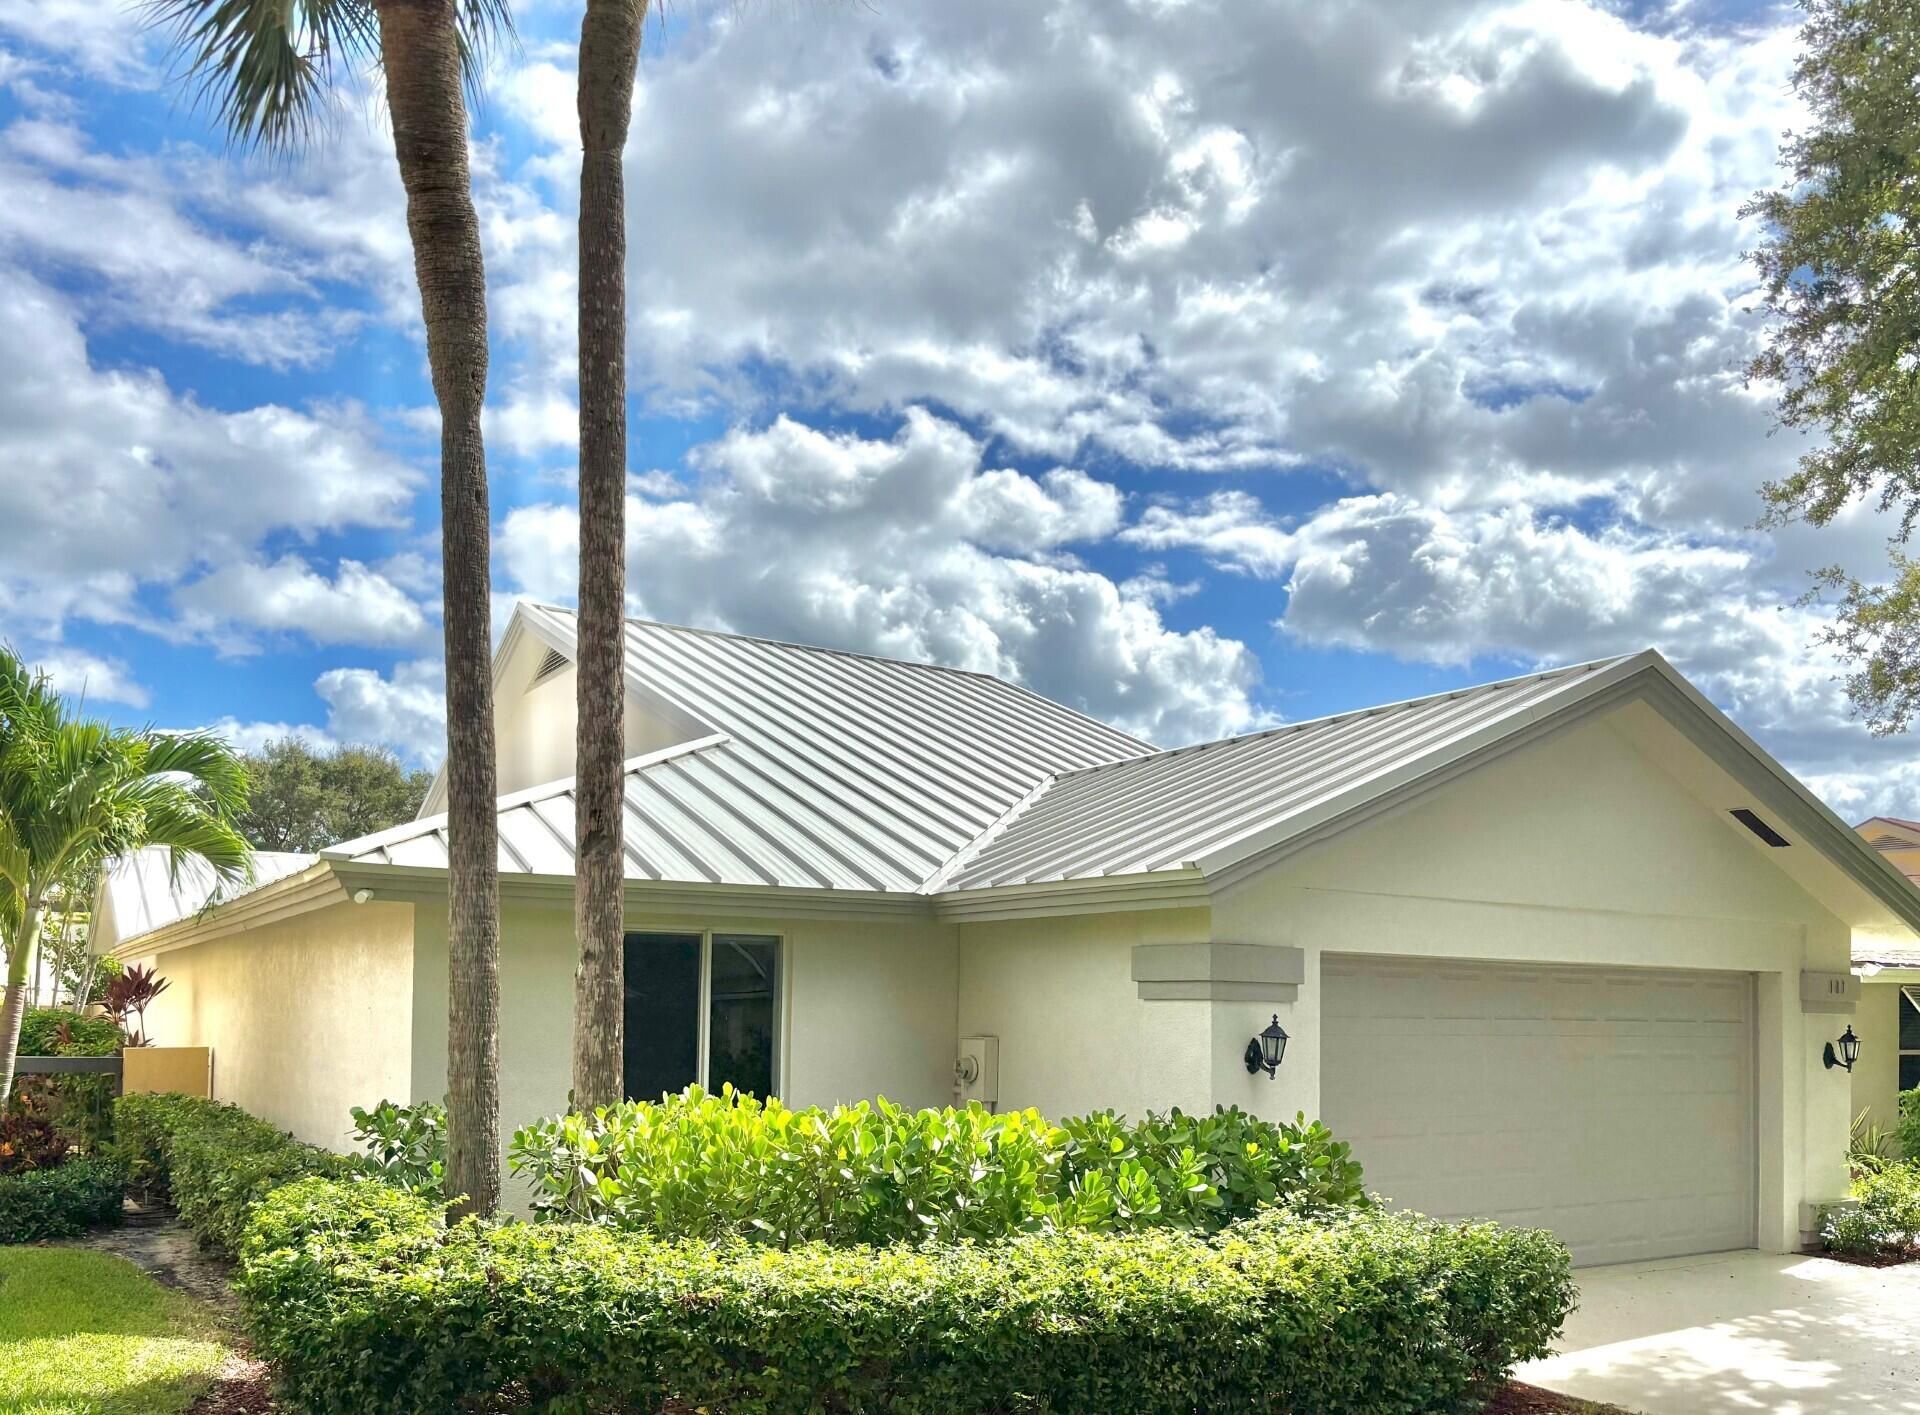
BEDS3
BATHS2 full
SQUARE FEET2,528
MLS#R11133271
STATUSActive Under Contract
PROPERTY TYPEResidential - Single Family
SUBDIVISIONRidge at the Bluffs
Property Description
Walk into this captivating 5-Star Designed home and you're immediately taken by its architectural kitchen island ready to entertain any party! Suspended contemporary exhaust hood floats above illuminating the cooking and preparation area. Sleek stainless appliances include a Bosch coffee station, wine refrigerator and modern cooking range. Stylish lighting keeps the open concept living area bright and ''cool''. Each bathroom design evokes a luxury hotel. Not one square inch of this gem has been left to chance as every surface, space and design plays a role in the whole home. The Ridge at the Bluffs community is located in the middle of all the Jupiter has to offer-chic retail, award winning restaurants and local dive bars to keep it real. You can be in the center of the Northern Palm Beaches where golf royalty and celebrities reside.
Property Features
Property Type: Residential - Single Family
Cooling: Central Air, Ceiling Fan(s), Electric
Garage: 2 car attached
Heating: Central, Electric
Home Style: Traditional
Lot Size: 0.17 Acres
Roof Type: Metal
Stories: 1.0
Taxes: $8,411
Year Built: 1985
Amenities
Built-in Features
Entrance Foyer
High Ceilings
Kitchen Island
Pantry
Walk-In Closet(s)
Bedroom Layout - Split
Custom Mirrors
Storage
Feature Descriptions
Appliances: Electric Water Heater, Cooktop, Dryer, Dishwasher, Electric Range, Free-Standing Freezer, Ice Maker, Microwave, Oven, Refrigerator, Water Heater, Washer
Association Amenities: Basketball Court, Dog Park, Jogging Path, Management, Park, Picnic Area, Pool, Tennis Court(s), Trail(s), Manager On Site, Internet Included, Pickleball Court(s), Sidewalks, Street Lights
Association Fee Includes: Cable TV, Maintenance Grounds, Pest Control, Common Areas, Common Real Estate Tax
Days on Site: 267
Exterior: Concrete, CBS
Furnished: Unfurnished
HOA Fee: $300.67/ Monthly
Laundry: Inside
Lot Dimensions: 149ft x 51ft
Parcel#: 30434116020005340
Parking: Garage Door Opener, Garage, Attached Garage
Parking Notes: Garage Door Opener, Garage, Attached Garage
Patio/Porch: Patio - Screened, Patio
Pets Allowed: Yes
Restrictions: Buyer Approval Required, Parking - No Commercial Vehicles, Parking - No RV, Lease Restrictions
Sewer: Public Sewer
Special View Info: Garden
Sprinkler: Auto Sprinkler
SQFT Living: 2089
Structure Type: House
Total Rooms: 9
Utilities: Cable Available, Sewer Available, Water Available
Utilities: Cable Available, Sewer Available, Water Available
Water: Public
Waterfront Features: None
Windows: Sliding
Room Sizes
Living Room: 19 X 27 Level Main
Kitchen: 7 X 12 Level Main
Primary Bedroom: 12 X 16 Level Main
Dining Room: 10 X 12 Level Main
Bedroom 2: 12 X 14 Level Main
Bedroom 3: 12 X 12 Level Main
Local Schools
High School: William T. Dwyer
Elementary School: Beacon Cove Intermediate
Listed By / Shown By
Listed By
Agency Name: Echo Fine Properties
Agency Phone: 561-500-3246
Shown By
Agent Name: Camilo Vargas
Agent Phone:
Agency Title: Realty 100

Estimate Your Payment
Estimated Payment
$ 3,960.71 per month $2,882.09 Principal & Interest $700.92 Property Tax $377.71 Homeowner's InsuranceChange Payment Information

Camilo Vargas
Cell: (316) 519-4697
Email Me

Privacy Policy / DMCA Notice / ADA Accessibility


This site is hosted, designed and copyright
© 1994 - 2026 by
Delta Media Group, Inc. -- Patent Pending --
181 Cape Pointe Circle | MLS# R11133271
This single family home located at 181 Cape Pointe Circle, Jupiter, FL 33477 is currently listed for sale with an asking price of $1,294,990. This property was built in 1985 and has 3 bedrooms and 2 full baths with 2528 sq. ft. Cape Pointe Circle is located in the Ridge at the Bluffs subdivision. Search Ridge At The Bluffs real estate on jcamilovargasramirez.realty100.com today.